
New Construction - Eco Friendly
Address
636 Vidalia Park Way, Mcdonough, GA
Price
$ 419,527
Property Attributes
- MLS#10814726
- TypeSingle Family
- Listing Status Under Contract
- CountyHenry
- CityMcdonough
- NeighborhoodAnderson Point
- Zip30252
- StyleCraftsman, Traditional
- Year Built2026
- Price$ 419,527
- Bedrooms5
- Full Bathrooms3
- Half Bathrooms0
- Sqr Footage2956
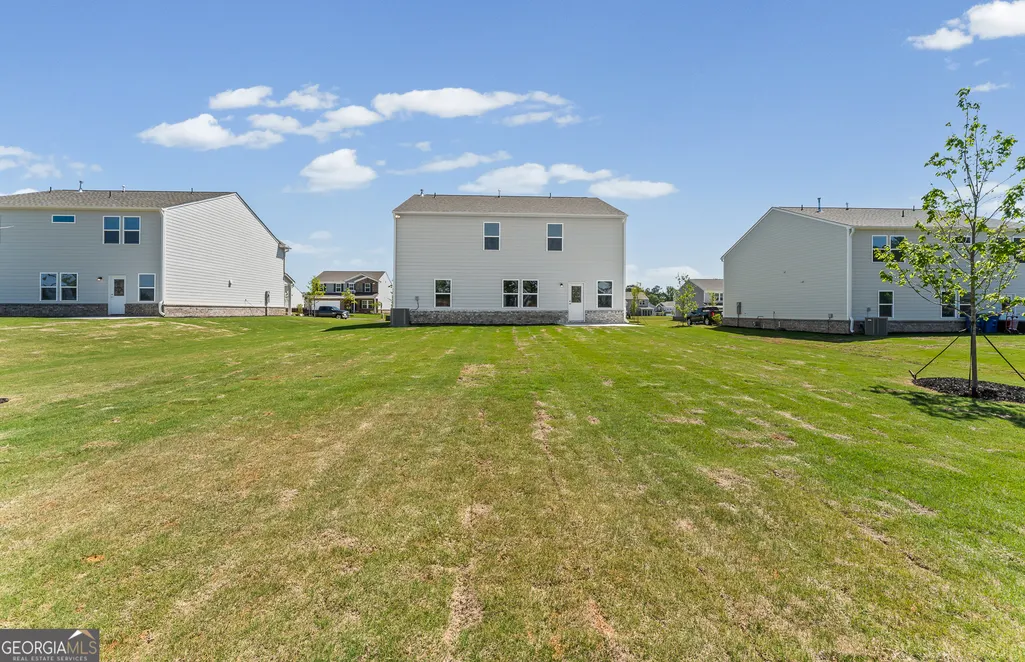
- Lot Size0.28 Acres
Data Source:
Georgia MLS (GAMLS)
Property Description
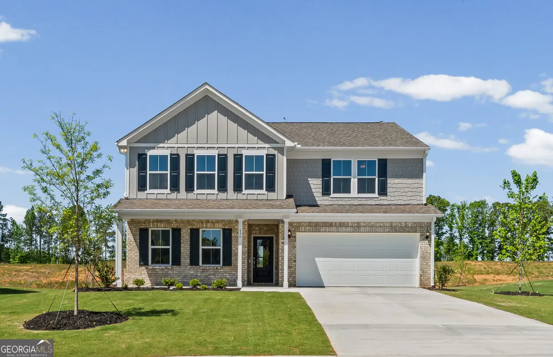
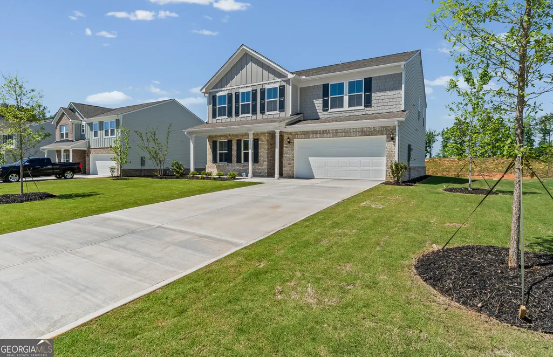
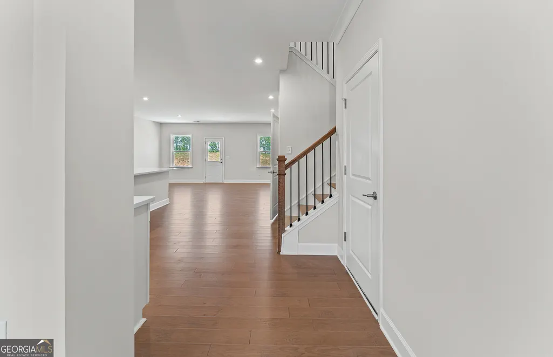
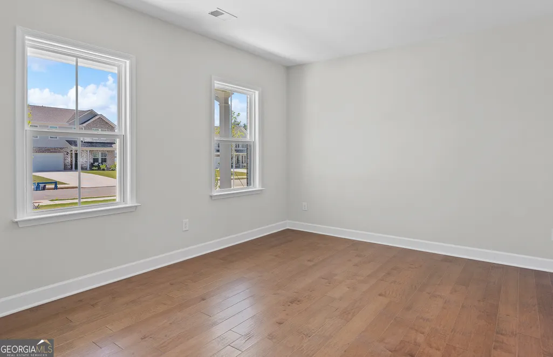
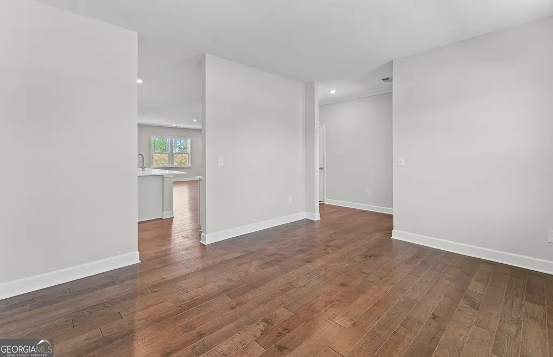
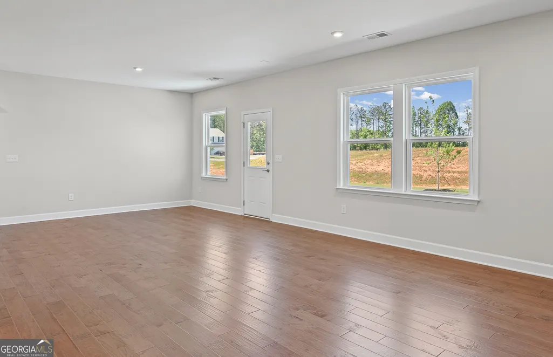
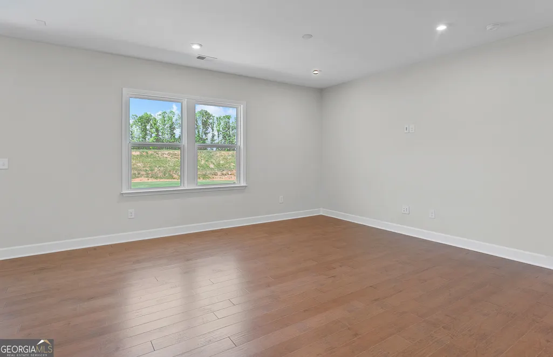
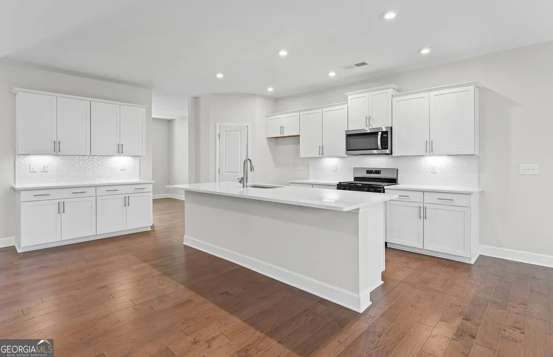
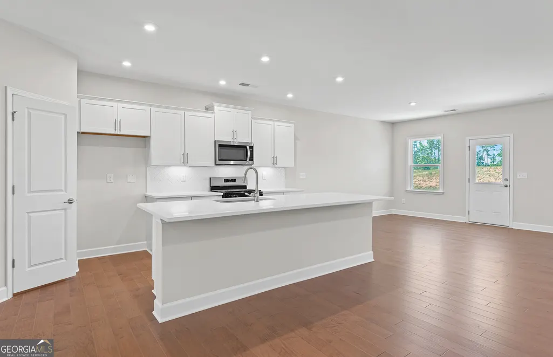
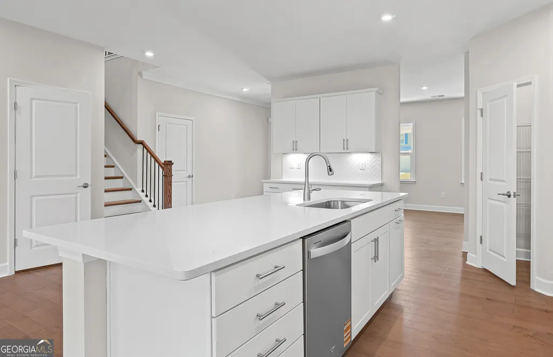
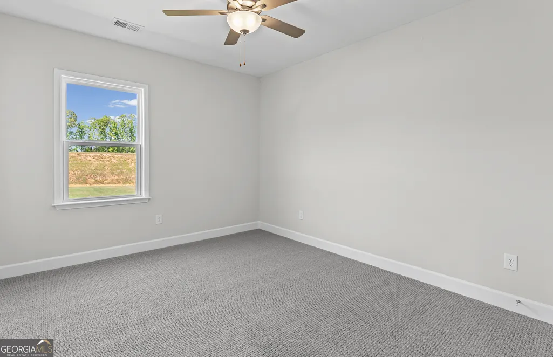
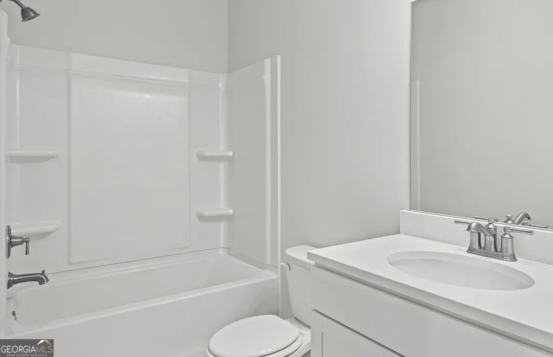
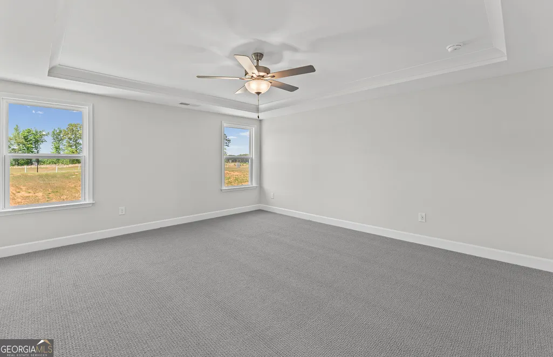
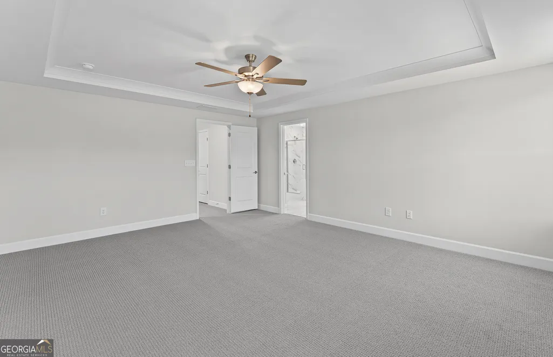
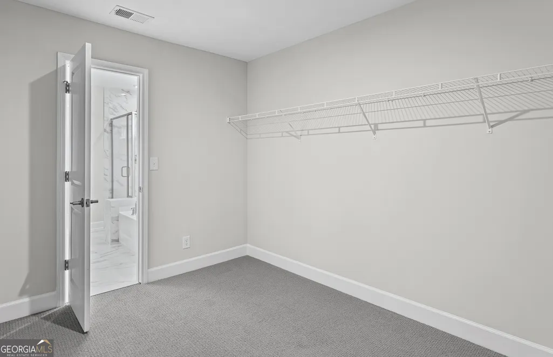
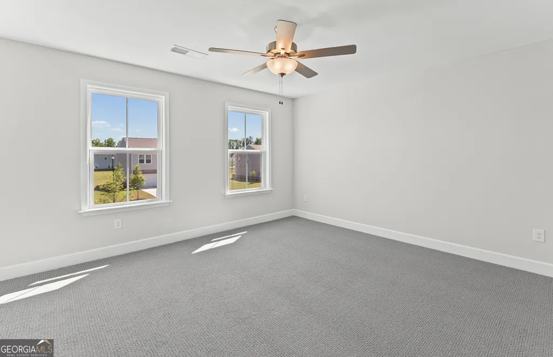
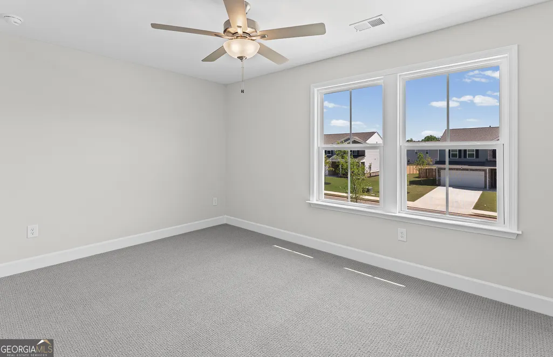
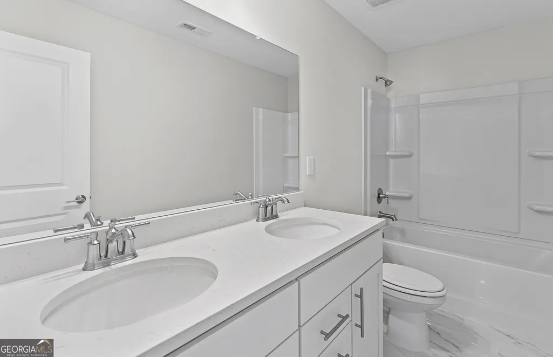
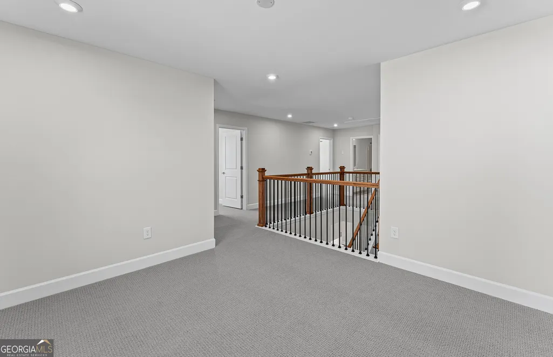
MOVE-IN READY! Welcome to The Mitchell at Anderson Point, a beautifully designed new construction home nestled near Lake Dow in McDonough. This spacious floor plan offers seamless open-concept living, highlighted by a chef-inspired kitchen with an oversized island, stylish cabinetry, and premium finishes throughout. The main level features a private guest suite with a full bath, perfect for visitors or multi-generational living. Upstairs, the expansive owner's suite boasts a large walk-in closet, while a versatile loft provides the ideal space for a home office, media room, or additional living area. A two-car garage adds convenience and functionality to everyday living. Ideally located just minutes from McDonough Square, Anderson Point places you close to Georgia National Golf Club, Tanger Outlets, Jackson Lake, and an abundance of shopping, dining, and recreational opportunities. Experience the perfect blend of comfort, style, and location in this exceptional new home.
| Elementary School | Middle School | High School |
|---|---|---|
| Walnut Creek Elementary School | McDonough Middle School | McDonough High School |
| Price History | |
|---|---|
| 7/29/2026 | Listed $419,527 |
General Features
| Sewer | Public Sewer |
|---|---|
| Heating | Central,Electric,Zoned |
| Cooling | Central Air,Zoned |
| Utilities | Cable Available,Electricity Available,High Speed Internet,Natural Gas Available,Other,Phone Available,Sewer Available,Underground Utilities,Water Available |
| Roof | Composition,Other |
| Appliances | Dishwasher,Disposal,Gas Water Heater,Microwave,Other,Range,Stainless Steel Appliance(s) |
| HOA Fee | 900 |
| Association Fee Includes | Maintenance Grounds,Reserve Fund,Swimming |
| Patio/Porch Features | Patio |
| Architectural Style | Craftsman,Traditional |
| Security Features | Carbon Monoxide Detector(s),Smoke Detector(s) |
| Construction Materials | Brick,Concrete,Other |
| Year Built | 2026 |
| Electric | 220 Volts |
| Levels | Two |
| Property Subtype | Single Family Residence |
| Tax Year | 2026 |
| Waterfront Features | No Dock Or Boathouse |
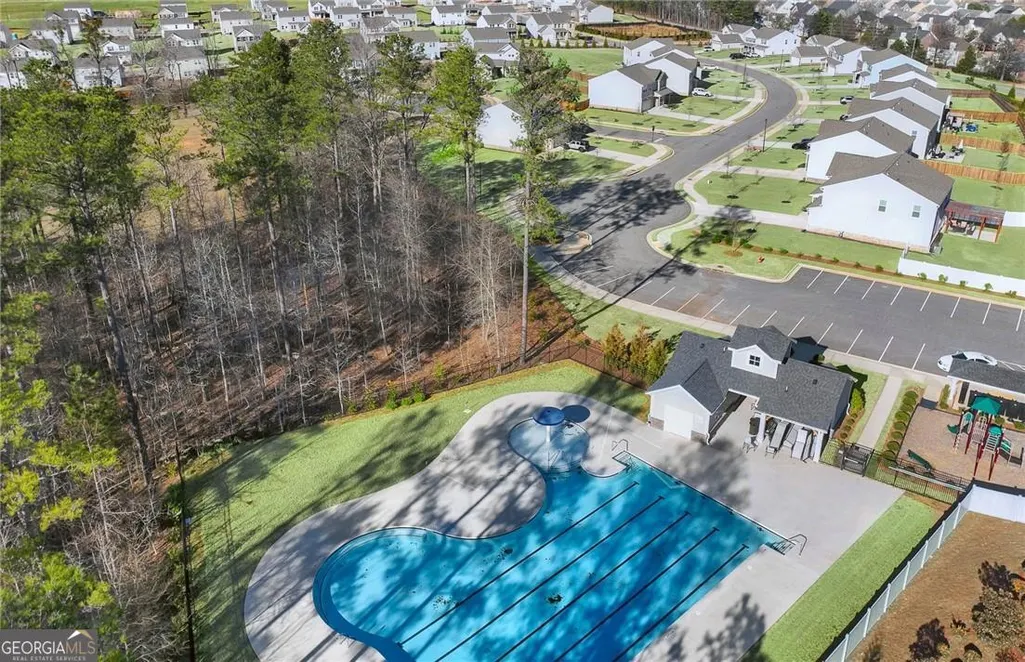
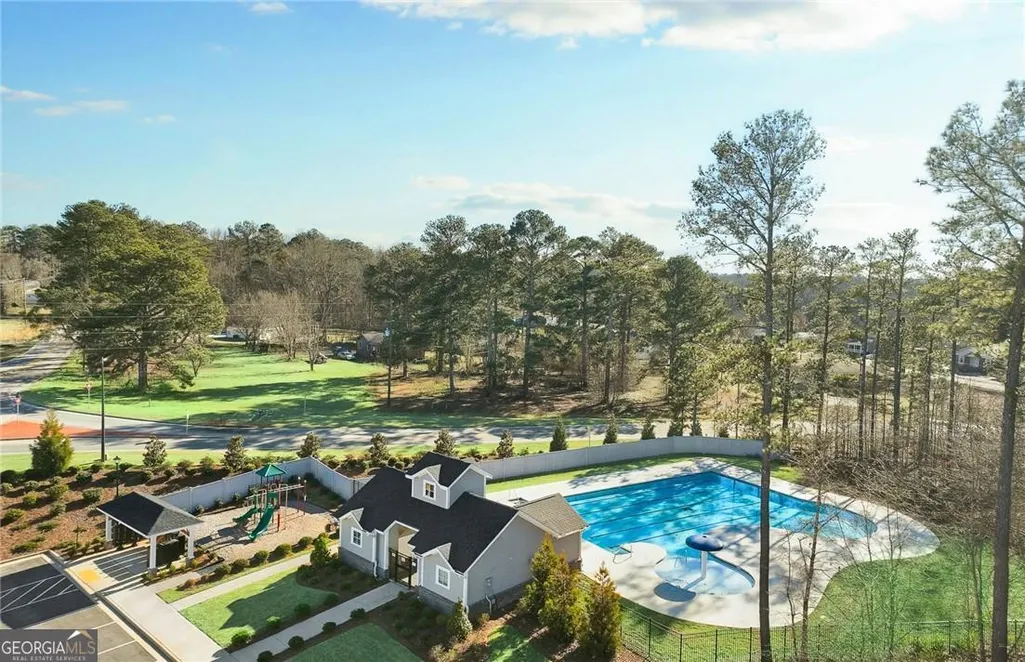
| Community Features | Playground,Pool,Sidewalks,Street Lights |
| County | Henry |
| New Construction | true |
| Property Type | Residential |
| HOA | true |
| Attached Garage | true |
| Energy Efficient | Appliances,Insulation,Thermostat |
| Subdivision Name | Anderson Point |
| Garage Y/N | true |
| Full Baths | 3 |
| Status | Under Contract |
| Directions | GPS: 110 Delilah Street, McDonough, Georgia 30252. From Hwy 81 head SE on Hwy 81 N toward Lincoln Ranch. Turn left onto Rosser Rd. At the traffic circle, continue straight onto Lake Dow Rd. Turn right onto Saphire Dr. Turn right onto Diamond Crossing. |
| High School | McDonough |
| City | Mcdonough |
| Body of Water | None |
| Lot Size Units | Square Feet |
| Lot Size Square Feet | 12196.8 |
| Carport Y/N | false |
| Green Building Verification Type | ENERGY STAR Certified Homes |
| Elementary School | Walnut Creek |
| Property Attached Y/N | false |
| Land Lease Y/N | false |
| Home Warranty Y/N | true |
| Middle/Junior High School | McDonough |
| Property Condition | New Construction |
| Structure Type | House |
| Building Area Units | Square Feet |
| Living Area Units | Square Feet |
| Standard Status | Pending |
Interior Features
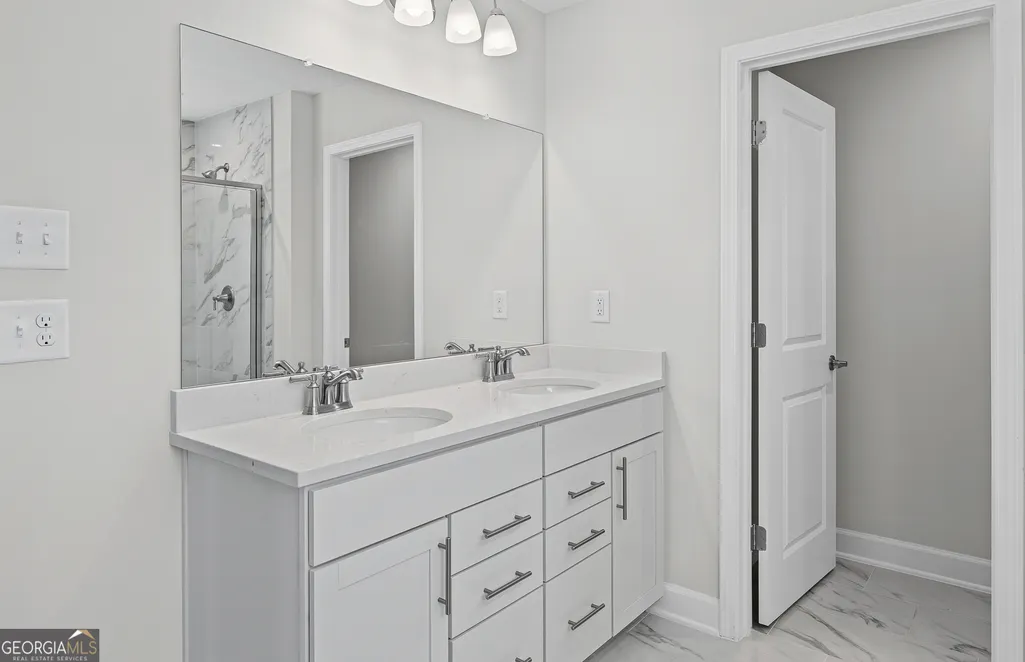
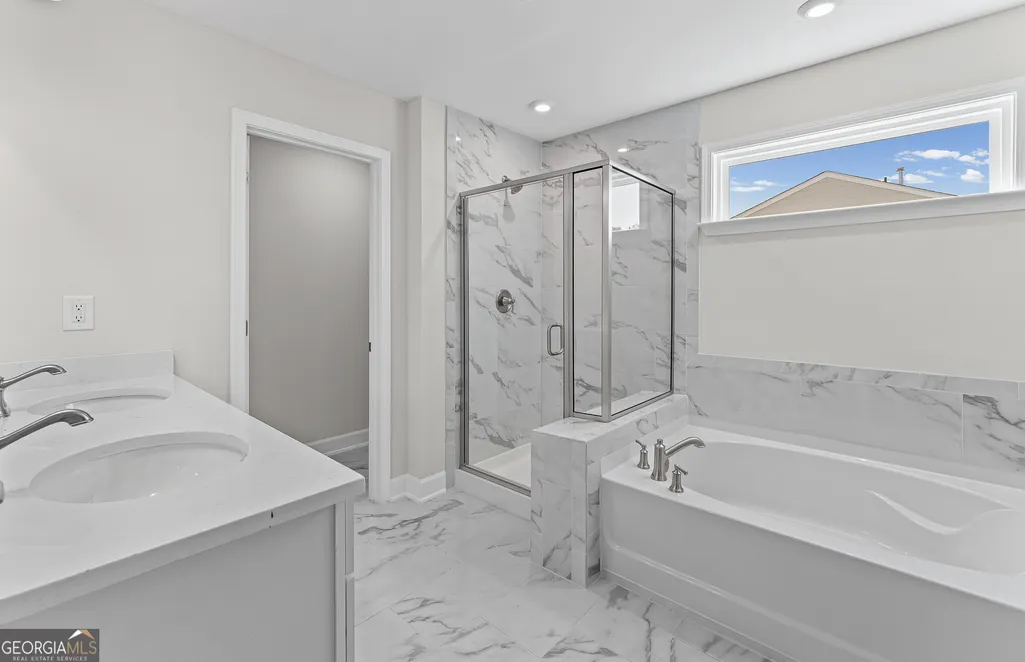
| Interior Amenities | Double Vanity,High Ceilings,Other,Separate Shower,Soaking Tub,Tile Bath,Tray Ceiling(s),Walk-In Closet(s) |
|---|---|
| Basement | None |
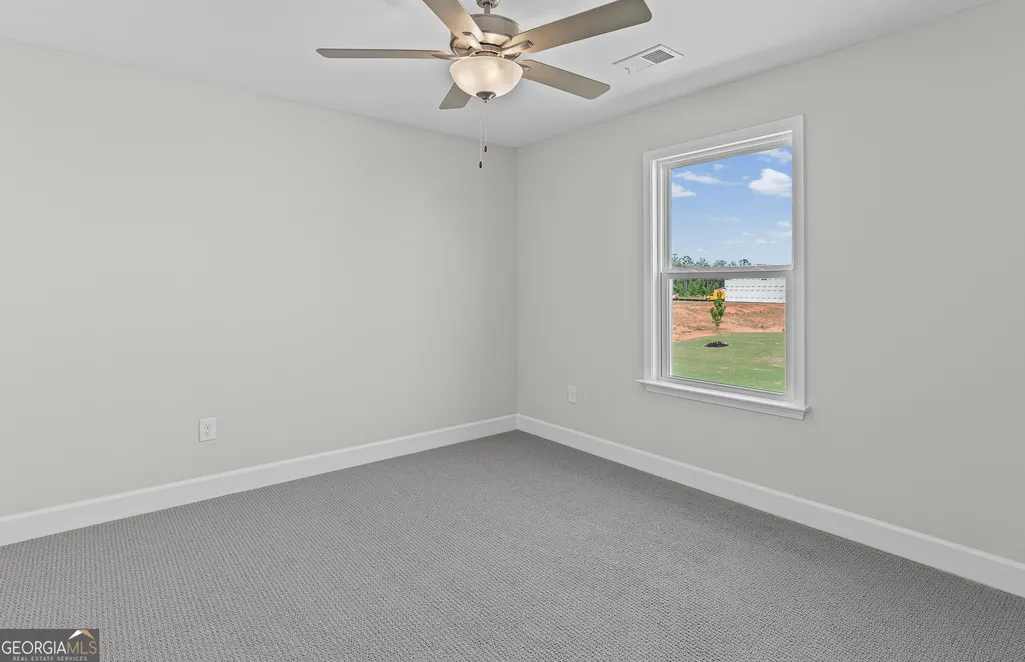
| Flooring | Carpet,Other,Tile |
| Common Walls | No Common Walls |
| Air Conditioning Y/N | true |
| Heating Y/N | true |
| Window Features | Double Pane Windows |
| Fireplace Y/N | false |
| Above Grade Finished Area | 2956 |
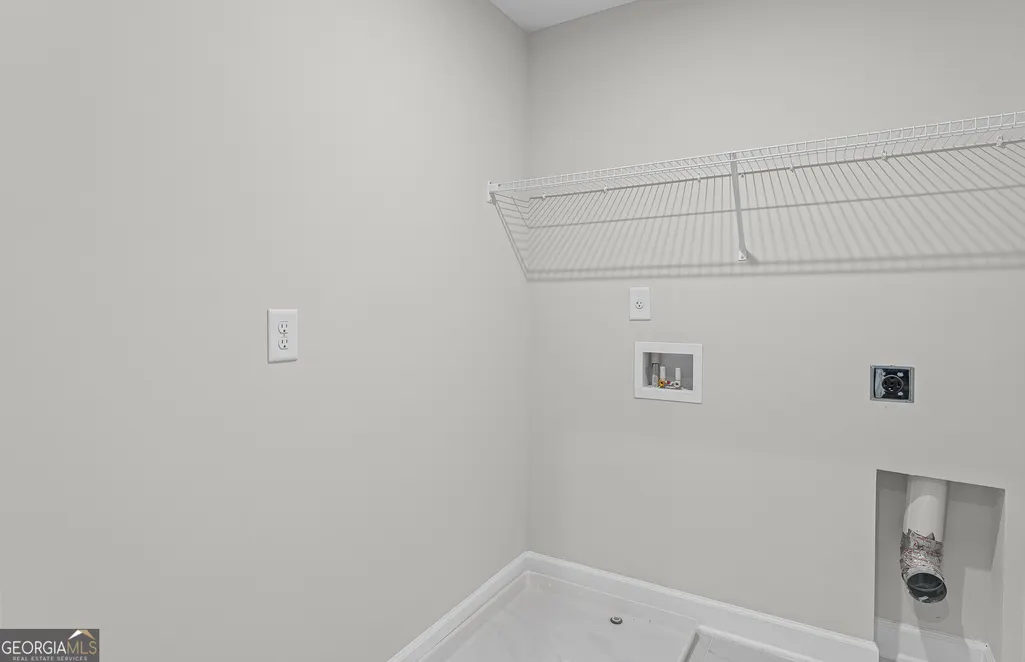
| Laundry Features | Upper Level |
| Total Bedrooms | 5 |
| Main Level Bedrooms | 1 |
| Main Level Bathrooms | 1 |
| Below Grade Finished Area Unit Type | Square Feet |
| LivingAreaSource | Builder |
| Above Grade Finished Area Unit Type | Square Feet |
| Kitchen Features | Breakfast Area,Kitchen Island,Walk-in Pantry |
| Total Baths | 3 |
| Dining Room Features | Seats 12+,Separate Room |
Exterior Features
| Exterior Amenities | Other |
|---|---|
| Vegetation | Cleared,Grassed |
| Parking Features | Garage,Attached,Kitchen Level,Garage Door Opener |
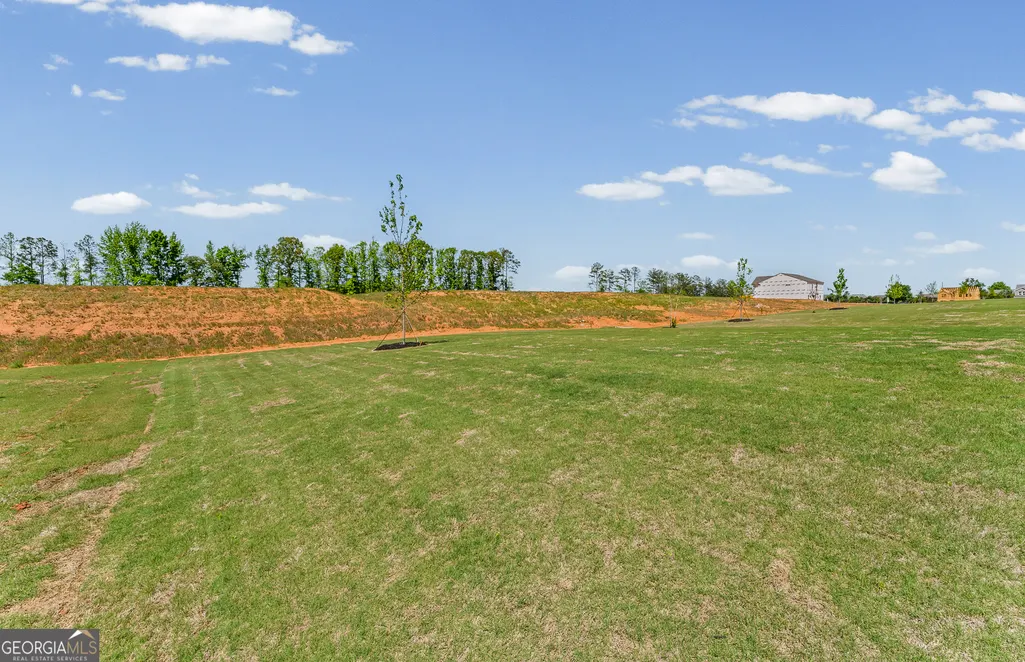
| Lot Features | Corner Lot,Level,Private |
| Water Source | Public |
| Total Parking | 2 |
| Lot Size Area | 12196.8 |
| Foundation Details | Slab |
| Building Area Total | 2956 |
| Lot Size Acres | 0.28 |
| Lot Size Source | Other |
| Waterfront Y/N | false |
Amenities
- Foreclosure
- Views
- Short Sale
- New Construction
- Adult 55+
- Lease To Own
- No HOA Fees
- Furnished
- Primary On Main
- Air Conditioning
- Seller Finance
- Green
- Fixer Upper
- Horse
- Golf
- Fireplace
- Deck
- Garage
- Basement
- Pool
Property vs Single Family Average in 30252
Price
Year Built

 ©2026 Georgia Multiple Listing Service All information deemed reliable but not guaranteed. All properties are subject to prior sale, change or withdrawal. Neither listing broker(s) or information provider(s) shall be responsible for any typographical errors, misinformation, misprints and shall be held totally harmless. Listing(s) information is provided for consumer's personal, non-commercial use and may not be used for any purpose other than to identify prospective properties consumers may
