














Address
50 Ferguson Drive, Euharlee, GA
Price
$ 330,000
Property Attributes
- MLS#7838104
- TypeSingle Family
- Listing Status Active
- CountyBartow
- CityEuharlee
- NeighborhoodFerguson Fields
- Zip30145
- StyleTraditional, Other
- Year Built2007
- Taxes$ 2763
- Price$ 330,000
- Bedrooms5
- Full Bathrooms3
- Half Bathrooms0
- Lot Size0.65 Acres
Data Source:
First Multiple Listing Services (FMLS)
Property Description
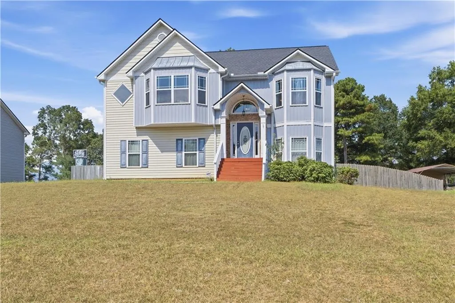
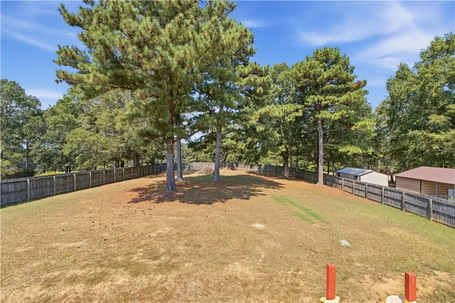
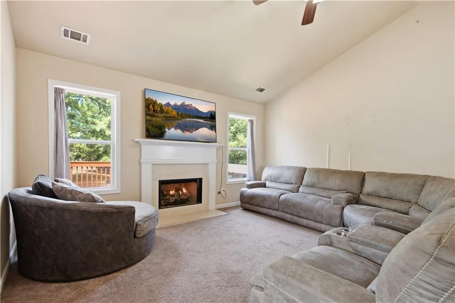
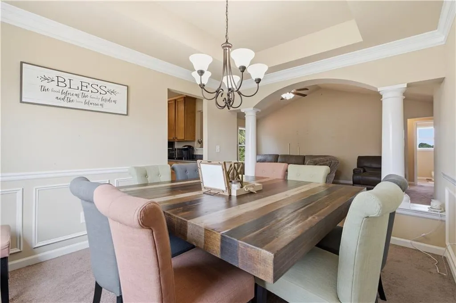
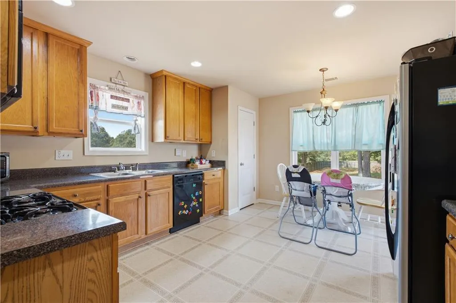
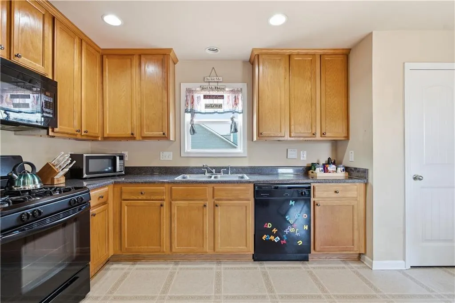
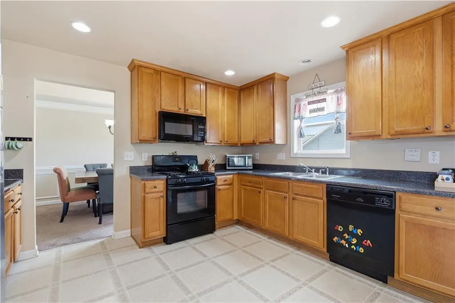
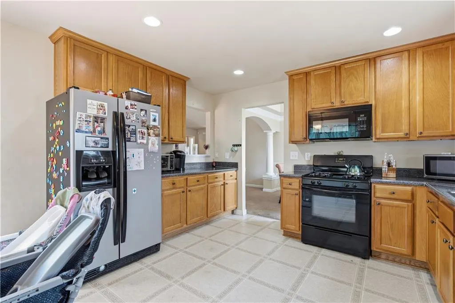
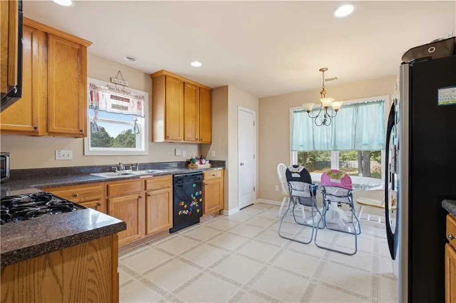
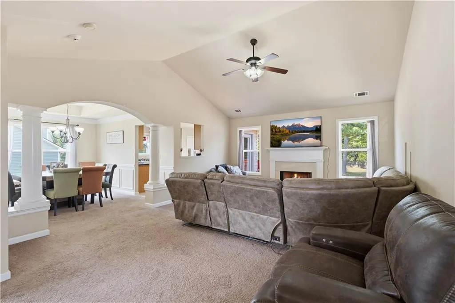
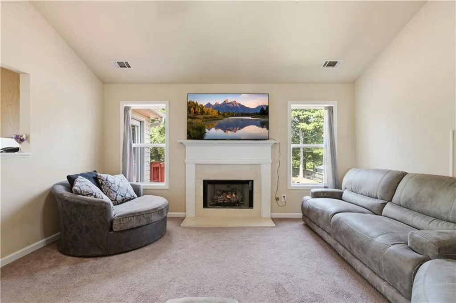
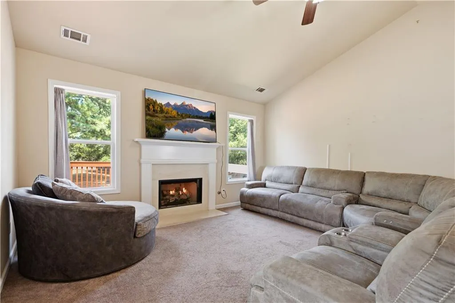
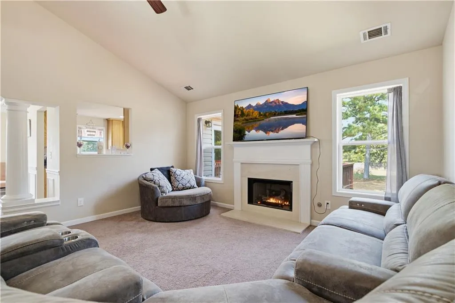
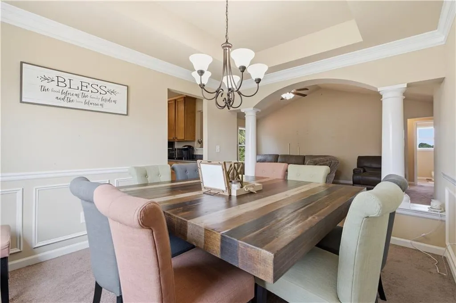
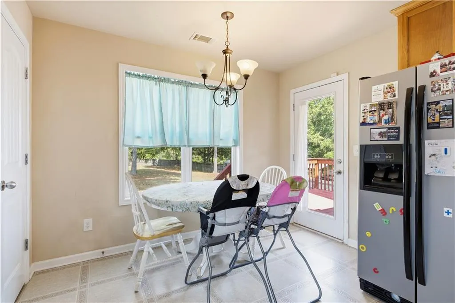
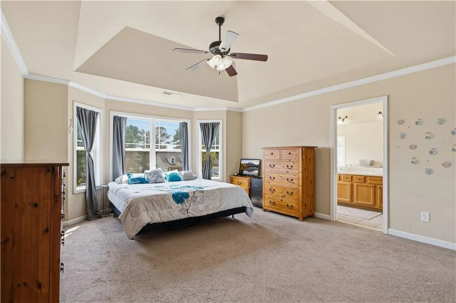
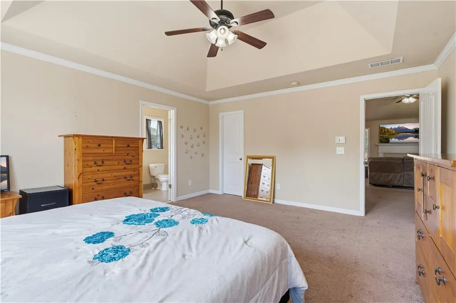
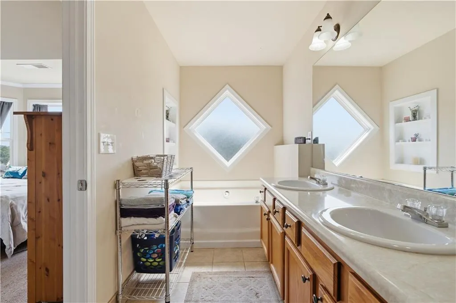
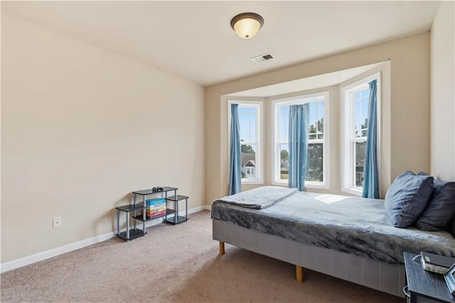
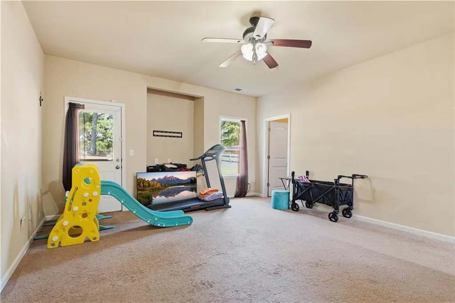
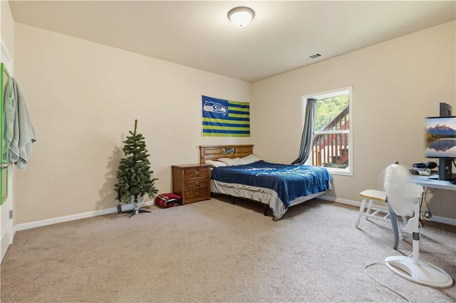
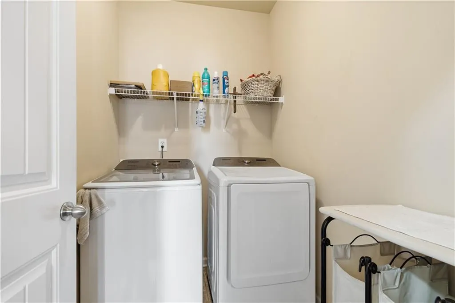
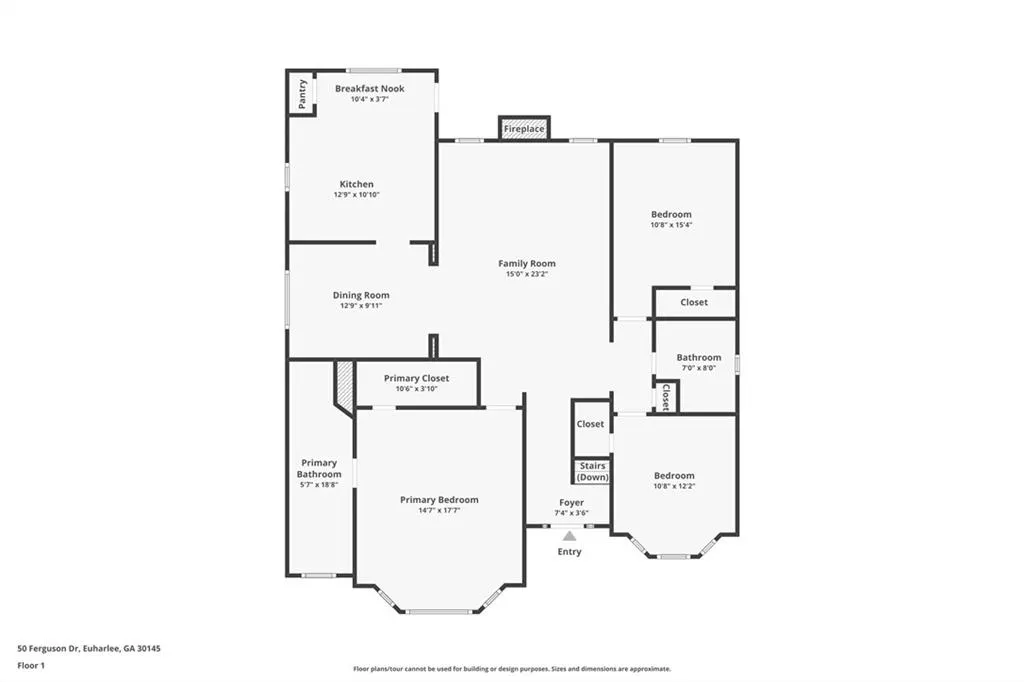
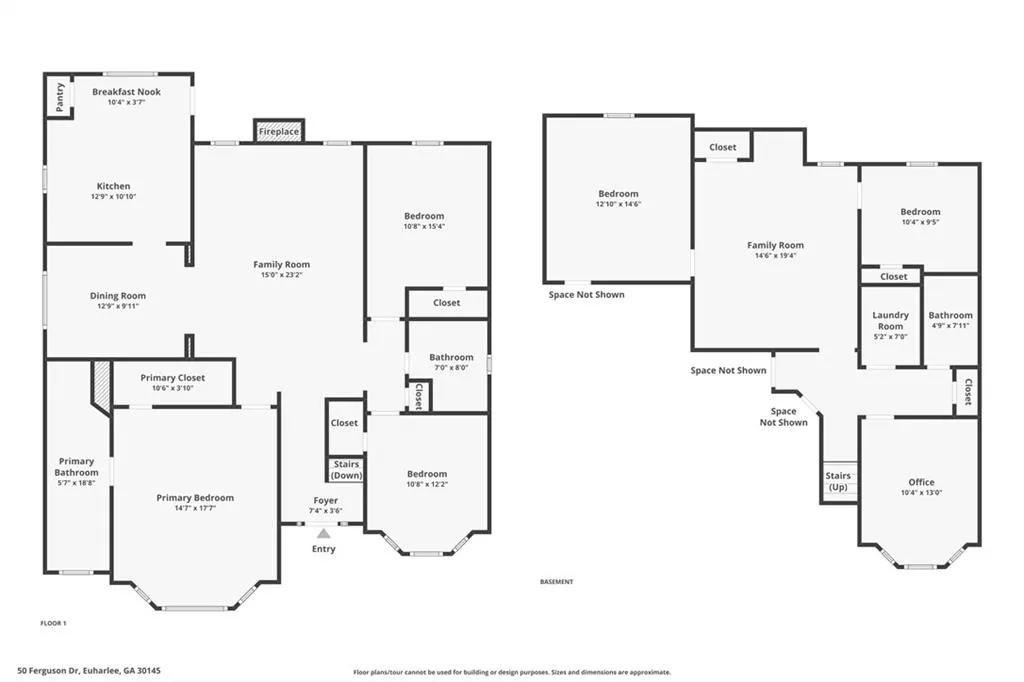
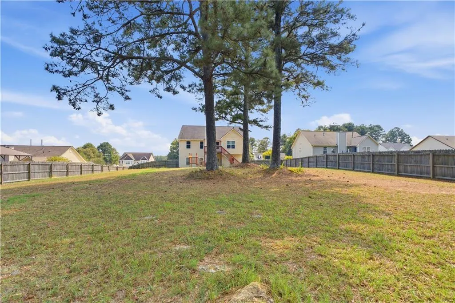
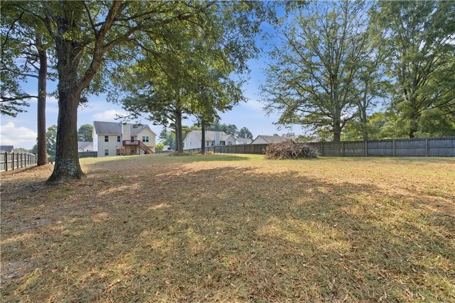
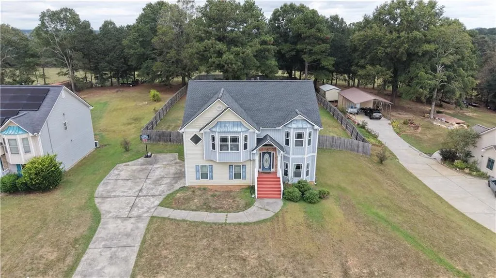
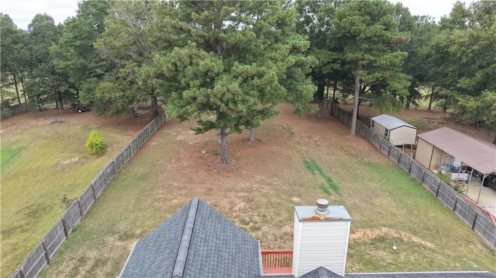
Situated on a generous 0.65-acre lot, this split-foyer residence offers a functional floor plan with plenty of space to spread out indoors and outside. Summer in Euharlee is best enjoyed in the flat, fully fenced backyard, providing a large open space ideal for outdoor activities, gardening, or relaxing under the sun. Stepping onto the back deck, hosting guests becomes second nature while taking in peaceful views of the surrounding mature trees. Inside, the home features 2,472 square feet of interior living space divided intelligently across the upper and lower levels. The main upper level welcomes you with a light-filled main living room featuring vaulted ceilings, plush carpeting, and a gas fireplace that creates a warm focal point. The adjacent kitchen comes equipped with ample traditional cabinetry, functional counter space, gas cooking, and a dedicated breakfast nook that opens out to the elevated deck. A formal dining room framed by classic trim work and decorative columns offers a refined setting for hosting dinners with guests. The main level also houses the primary bedroom, featuring a tray ceiling and an en-suite bathroom equipped with a double-sink vanity, deep soaking tub, and separate shower. Additional bedrooms on this level offer comfortable accommodations and convenient access to a full hall bathroom. The lower level expands the functionality of the home significantly. Here you will find a massive second living room, providing the ideal setup for game nights or a secondary media lounge. This level also includes an additional bedroom, a third full bathroom, a dedicated home office, and laundry room facilities. With direct lower-level access, this area offers incredible flexibility for hosting overnight guests or establishing a private work-from-home environment. Complete with a deep driveway and an easily accessible flat yard, this property combines everyday practicality, generous square footage, and outdoor freedom in a quiet North Georgia setting.
| Elementary School | Middle School | High School |
|---|---|---|
| Euharlee Elementary School | Woodland - Bartow Middle School | Woodland - Bartow High School |
| Price History | |
|---|---|
| 9/24/2026 | Listed $330,000 |
General Features
| Sewer | Septic Tank |
|---|---|
| Heating | Central,Electric,Heat Pump |
| Cooling | Ceiling Fan(s),Central Air |
| Utilities | Cable Available,Phone Available |
| Roof | Composition,Shingle |
| Appliances | Dishwasher,Electric Range,Electric Water Heater,Microwave,Refrigerator |
| HOA Fee | 250 |
| Garage Spaces | 2 |
| Patio/Porch Features | Deck,Front Porch |
| Architectural Style | Traditional,Other |
| Pool Features | None |
| Security Features | Smoke Detector(s) |
| Construction Materials | Vinyl Siding |
| Year Built | 2007 |
| Electric | 110 Volts |
| View | Neighborhood,Other |
| Levels | Multi/Split |
| Property Subtype | Single Family Residence |
| Tax Year | 2025 |
| Parcel Number | 0029C 0001 019 |
| Waterfront Features | None |
| Community Features | Homeowners Assoc |
| Accessibility | None |
| Assoc Fee Paid Per | Annually |
| County | Bartow - GA |
| Property Type | Residential |
| HOA | true |
| Energy Efficient | None |
| Subdivision Name | Ferguson Fields |
| Green Energy Generation | None |
| Other Structures | None |
| Full Baths | 3 |
| Status | Active |
| Directions | GPS |
| High School | Woodland - Bartow |
| City | Euharlee |
| Body of Water | None |
| Spa Features | None |
| Elementary School | Euharlee |
| Property Attached Y/N | false |
| Land Lease Y/N | false |
| Tax Annual Amount | 2763 |
| Home Warranty Y/N | false |
| Middle/Junior High School | Woodland - Bartow |
| Property Condition | Resale |
| Virtual Tour | https://drive.google.com/file/d/1j1ZjYu44bvKTvXHoCmplZ99eWYxE_lQh/view?usp=sharing |
| Standard Status | Active |
| Tax Lot | 19 |
| Freehold | IDX |
| Corporate Owner | None |
Interior Features
| Interior Amenities | Crown Molding,Entrance Foyer,High Speed Internet,Tray Ceiling(s),Vaulted Ceiling(s),Walk-In Closet(s) |
|---|---|
| Basement | Other |
| Flooring | Carpet,Other |
| Total Fireplaces | 1 |
| Fireplace Features | Factory Built,Living Room |
| Common Walls | No Common Walls |
| Window Features | Double Pane Windows |
| Laundry Features | Laundry Room,Lower Level |
| Total Bedrooms | 5 |
| Room Type | Bonus Room,Family Room,Office |
| Kitchen Features | Cabinets Stain,Eat-in Kitchen,Laminate Counters,Pantry,View to Family Room |
| Total Baths | 3 |
| RoomBedroomFeatures | In-Law Floorplan,Oversized Master,Split Bedroom Plan |
| Primary Bathroom Features | Double Vanity,Separate Tub/Shower,Soaking Tub |
| Dining Room Features | Separate Dining Room |
Exterior Features
| Exterior Amenities | Private Yard |
|---|---|
| Fencing | Back Yard,Fenced,Privacy,Wood |
| Parking Features | Attached,Garage,Garage Faces Side |
| Lot Features | Back Yard,Level,Private |
| Water Source | Public |
| Foundation Details | Slab |
| Building Area Total | 2472 |
| Lot Dimensions | x |
| Lot Size Acres | 0.65 |
| Road Surface Type | Asphalt,Paved |
| Lot Size Source | Public Records |
| Road Frontage Type | Other |
| Other Equipment | None |
| Horse Amenities | None |
Amenities
- Foreclosure
- Views
- Short Sale
- New Construction
- Adult 55+
- Lease To Own
- No HOA Fees
- Furnished
- Primary On Main
- Air Conditioning
- Seller Finance
- Green
- Fixer Upper
- Horse
- Golf
- Fireplace
- Deck
- Garage
- Basement
- Pool
Property vs Single Family Average in 30145
Statistics provided by Inside Real Estate
Price
Taxes
Year Built
 ©2026 Georgia Multiple Listing Service All information deemed reliable but not guaranteed. All properties are subject to prior sale, change or withdrawal. Neither listing broker(s) or information provider(s) shall be responsible for any typographical errors, misinformation, misprints and shall be held totally harmless. Listing(s) information is provided for consumer's personal, non-commercial use and may not be used for any purpose other than to identify prospective properties consumers may
 Listings identified with the FMLS IDX logo come from FMLS and are held by brokerage firms other than the owner of this website. The listing brokerage is identified in any listing details. Information is deemed reliable but is not guaranteed. If you believe any FMLS listing contains material that infringes your copyrighted work please